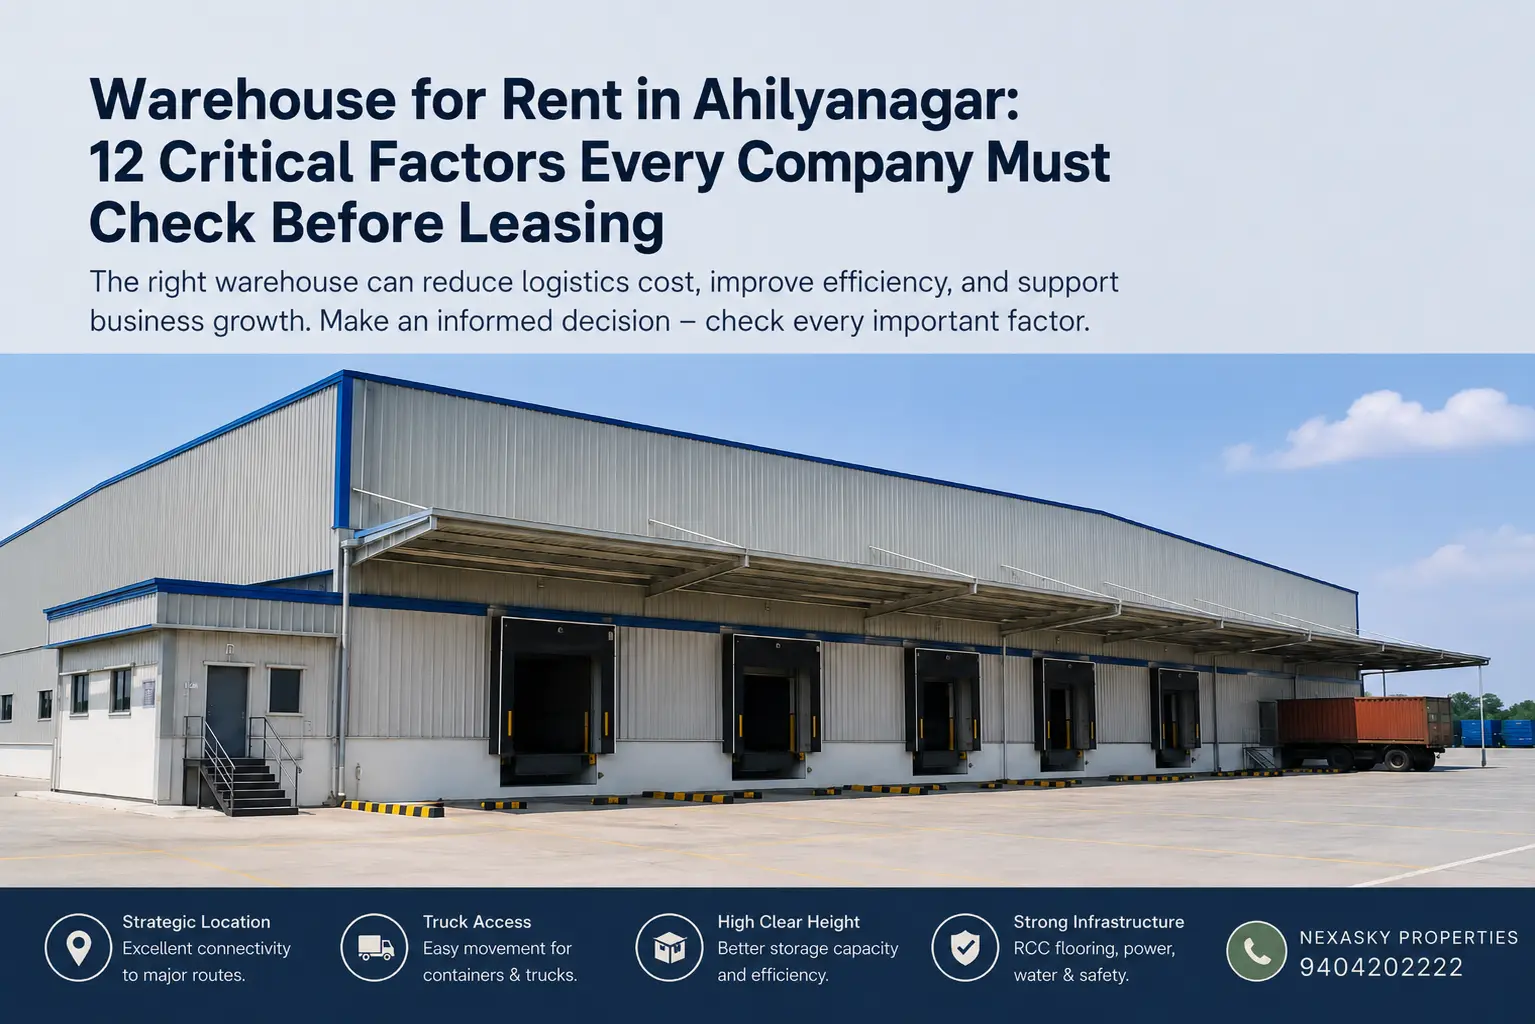
Warehouse for Rent in Ahilyanagar: 12 Critical Factors Every Company Must Check Before Leasing
Finding a warehouse at an attractive monthly rent may appear to be a good business decision. However, rent alone should never be the deciding factor when leasing a warehouse, industrial shed, godown, or logistics facility.
For manufacturers, distributors, logistics companies, e-commerce businesses, FMCG operators, pharmaceutical companies, retailers, and industrial users, the right warehouse directly affects transportation costs, delivery timelines, inventory safety, workforce efficiency, and future business growth.
A poorly selected warehouse can lead to daily operational difficulties such as limited truck access, weak flooring, insufficient height, water leakage, loading delays, electrical limitations, legal complications, and unexpected maintenance expenses.
Before finalising a warehouse for rent in Ahilyanagar, companies should carefully evaluate the following twelve critical factors.
1. Strategic Location and Connectivity
The location of a warehouse can significantly influence the total logistics cost of a business.
A strategically located warehouse should provide convenient connectivity to major highways, industrial areas, manufacturing units, transport hubs, supplier networks, and customer delivery routes.
A suitable location can help reduce:
Transportation time
Fuel expenses
Vehicle turnaround time
Delivery delays
Daily logistics costs
Companies should also check whether the approach road remains accessible throughout the year, especially during the monsoon season.
A low-rent warehouse located far from the company’s operational area may ultimately cost more because of additional fuel, labour, and transportation expenses.
2. Approach Road and Heavy-Vehicle Access
A warehouse must be easily accessible to commercial vehicles.
Before leasing the property, companies should inspect whether containers, trailers, trucks, and other heavy vehicles can reach the premises without difficulty.
Important points to verify include:
Width of the approach road
Entry-gate width and height
Turning radius for large vehicles
Space for reversing and manoeuvring
Truck parking availability
Separate entry and exit, where required
Restrictions on heavy-vehicle movement
Even a large warehouse may not be operationally suitable if trucks cannot enter, turn, park, or exit comfortably.
3. Clear Height and Storage Capacity
Clear height is one of the most important technical specifications in warehouse selection.
A warehouse with sufficient clear height allows companies to install vertical racking systems and increase storage capacity without increasing the floor area.
Companies should verify:
Side height
Centre height
Actual usable clear height
Suitability for pallet racking
Ventilation requirements
Future storage-expansion potential
A warehouse with better height can provide higher cubic storage capacity and more efficient use of the available space.
4. Industrial Flooring and Load-Bearing Capacity
Warehouse flooring must be strong enough to support regular commercial and industrial operations.
Depending on the business, the floor may need to carry:
Heavy inventory
Pallet racks
Forklifts
Machinery
Material-handling equipment
Loaded commercial vehicles
VDF flooring or high-quality industrial flooring is generally preferred for facilities with frequent forklift movement and heavy storage requirements.
Before finalising the property, inspect the floor for cracks, uneven surfaces, dusting, water seepage, drainage issues, and signs of structural damage.
5. Column Spacing and Internal Layout
The internal structure of the warehouse should support smooth movement of goods, machinery, and employees.
Poorly positioned columns can create difficulties in:
Installing storage racks
Moving forklifts
Placing machinery
Managing inventory
Creating operational zones
Using the floor area efficiently
The total constructed area and the actual usable operational area may be different.
Companies should prepare a basic internal layout before signing the lease to understand how much space can be used productively.
6. Loading and Unloading Infrastructure
Efficient loading and unloading facilities can save substantial time, labour, and transportation costs.
Depending on the business operation, the warehouse may require:
Loading platforms
Dock levelers
Ramp access
Multiple loading bays
Covered loading areas
Container-placement space
Separate inward and outward movement zones
A warehouse with inadequate loading infrastructure may increase vehicle waiting time and slow down daily dispatch operations.
7. Power Supply and Electrical Infrastructure
Electricity requirements vary according to the type of business.
A basic storage warehouse may require electricity for lighting, office operations, CCTV cameras, security systems, and ventilation.
Manufacturing, packaging, processing, cold-storage, or industrial operations may require a much higher electrical load.
Companies should verify:
Available sanctioned power load
Three-phase electricity supply
Transformer availability
Electrical wiring condition
Power-backup options
Possibility of increasing the sanctioned load
The required electrical capacity should be confirmed before entering into the lease agreement.
8. Water Supply, Drainage, and Washrooms
Basic infrastructure is essential for employees and day-to-day operations.
The warehouse should ideally have:
Reliable water supply
Proper drainage
Employee washrooms
Rainwater-disposal arrangements
Clean surrounding areas
No waterlogging or flooding issues
Water accumulation inside or around the warehouse can damage inventory, flooring, machinery, and packaging material.
The property should therefore be inspected during or after rainfall whenever possible.
9. Fire Safety and Emergency Preparedness
Fire safety is a critical consideration for warehouses storing goods, packaging materials, machinery, chemicals, electronics, or other valuable inventory.
Companies should inspect the availability of:
Fire extinguishers
Emergency exits
Fire-tender access
Adequate ventilation
Water-storage arrangements
Fire-hydrant systems
Safe electrical wiring
Fire NOC, wherever applicable
The required fire-safety standards may vary depending on the nature of the goods stored and the intended business activity.
10. Security and Inventory Protection
Warehouse security should never be overlooked, particularly when the company stores high-value products or operates during late hours.
Useful security features include:
Compound wall
Security cabin
CCTV surveillance
Controlled entry
Proper external lighting
Strong gates and locks
Night-security arrangements
Separate access for employees and vehicles
The surrounding area should also be assessed for safety during early-morning and late-night operations.
11. Legal Documents and Permitted Property Use
Before leasing a warehouse or industrial shed, companies should verify the ownership and legal status of the property.
Important documents may include:
Ownership documents
Property-tax receipts
Approved construction plan
Industrial or commercial-use permission
Electricity-connection documents
Local-authority approvals
Fire-compliance documents
No-objection certificates, wherever required
The intended business activity must be legally permitted at the property.
Leasing a legally unclear or unauthorised property may create future disputes, operational restrictions, penalties, or compliance issues.
12. Lease Terms and Commercial Conditions
All financial and operational responsibilities should be clearly mentioned in the written lease agreement.
Important commercial terms include:
Monthly rent
Security deposit
Rent-escalation clause
Lease duration
Lock-in period
Notice period
Maintenance responsibility
Structural-repair responsibility
Property-tax responsibility
Electricity and water charges
Permission for internal modifications
Renewal terms
Handover conditions
Companies should avoid depending on verbal commitments. Every mutually agreed condition should be documented in the lease agreement.
Ready-to-Move Warehouse or Build-to-Suit Warehouse?
Companies generally have two major options when selecting a warehouse.
Ready-to-Move Warehouse
A ready warehouse is suitable for businesses that need to begin operations quickly.
It can be a practical choice when the property already provides:
Suitable clear height
Strong industrial flooring
Truck access
Loading and unloading facilities
Required electricity supply
Office and washroom facilities
Necessary permissions
A ready warehouse reduces construction time and allows the company to start operations faster.
Build-to-Suit Warehouse
A build-to-suit warehouse is constructed according to the company’s specific technical and operational requirements.
It may include customised:
Clear height
Column spacing
VDF flooring
Loading docks
Office area
Fire-safety systems
Parking arrangements
Ventilation
Electrical load
Security infrastructure
Build-to-suit warehouses are generally more suitable for companies planning long-term operations and requiring specialised infrastructure.
Why Warehouse Selection Is a Business Decision
Selecting a warehouse is not only a property decision. It is an important operational and financial decision.
The right warehouse can:
Reduce transportation costs
Improve supply-chain efficiency
Protect inventory
Improve employee productivity
Support faster dispatch
Provide space for future growth
The wrong warehouse can create daily operational delays, additional labour expenses, vehicle-access problems, inventory damage, and legal complications.
Every warehouse should therefore be evaluated from a location, technical, legal, commercial, and operational perspective before finalisation.
Looking for a Warehouse for Rent in Ahilyanagar?
Warehouse and industrial-property requirements can vary depending on the nature of the business.
Before beginning the property search, companies should define:
Required area
Preferred location
Clear-height requirement
Approach-road requirement
Truck and container access
Electrical-load requirement
Loading and unloading needs
Monthly rental budget
Lease duration
Ready warehouse or build-to-suit preference
Nexasky Properties assists companies in identifying suitable warehouses, industrial sheds, godowns, logistics facilities, industrial land, and build-to-suit opportunities in Ahilyanagar and nearby industrial locations.
For warehouse and industrial-property requirements, contact:
Nexasky Properties
Commercial Real Estate Consultant
Ahilyanagar, Maharashtra
Contact: 9404202222
Website: nexaskyproperties.com